Frame the Lake
On a lakefront lot the best view is already there. We keep the pool low and the deck open toward the water, use view fencing where the community allows it and pick an interior finish that picks up the lake's color at dusk.
Lake lots in Ocotillo, gated streets in Fulton Ranch and family yards near the San Tan Mountains, each with its own design brief.
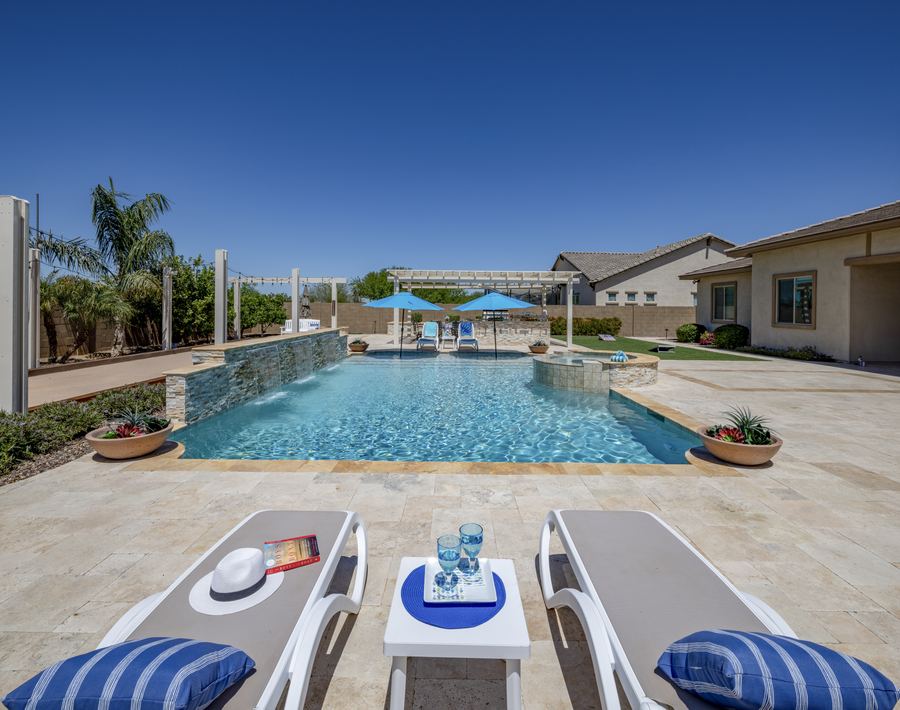
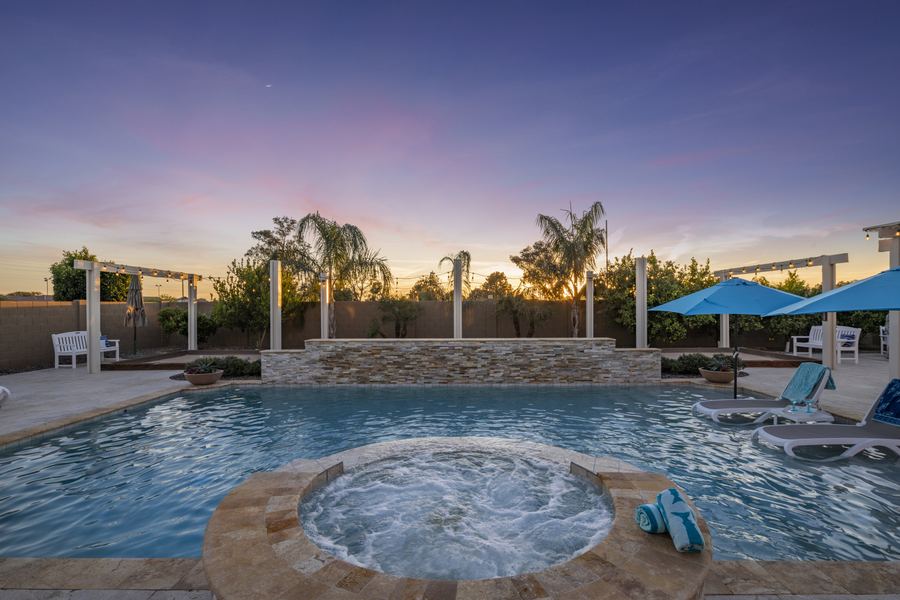
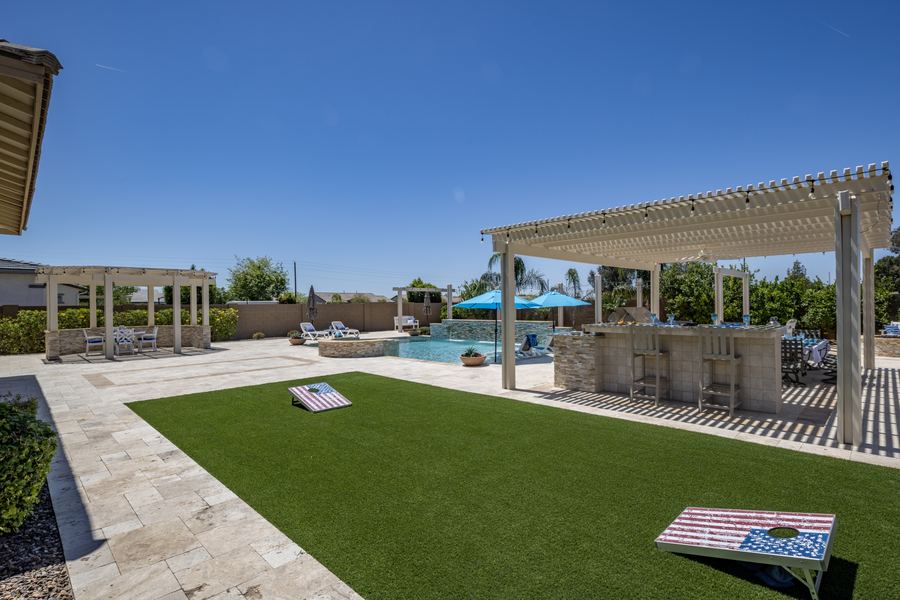
Pictured: Family Focused, Gilbert
Chandler sits northwest of our San Tan Valley base, and its southern half is a run of master-planned communities built around water. Many homes in Ocotillo and Fulton Ranch back onto man-made lakes, and Layton Lakes straddles the Chandler and Gilbert line with its own streams and waterfalls. A pool in one of those yards looks best when it reads as part of the water around it.
The City of Chandler's Building Safety division permits pools and spas, and the city is specific about placement. A pool has to sit in the backyard, never the front, and the water's edge must stay at least five feet from any side or back property line. On a narrow lot that rule shapes the design from the first sketch, so we measure before we draw.
Most of these neighborhoods also have an association with its own architectural review. We build the HOA package and the city submittal from one site plan, so neither waits on the other.
Lake views, tight side yards and long warm evenings shape most of our Chandler designs.
On a lakefront lot the best view is already there. We keep the pool low and the deck open toward the water, use view fencing where the community allows it and pick an interior finish that picks up the lake's color at dusk.
Because the water has to stay five feet off the side and rear lines, long rectangles and L-shapes often fit better than a wide freeform. A raised spa or a sheer wall at the far end adds height and sound without eating into the setback.
Chandler summers push swimming into the mornings and evenings. We set pergolas and covered seating next to the pool rather than over it, so the water gets sun and the adults get cover a few steps away. Our shade guide explains the orientation.
From the lakes of south Chandler to the foothills near Hunt Highway.
A south Chandler master plan known for its man-made lakes and golf. Lakefront yards here reward low profiles, open decks and lighting that stays off the water.
A guard-gated lake community beside Ocotillo, built in the 2000s. Gated enclaves can add design guidelines of their own, so we read them before the first concept.
On the Chandler and Gilbert line near Lindsay and Queen Creek Roads, threaded with lakes, streams and waterfalls. Backyard water features can borrow that same language.
About 600 acres in southeast Chandler at the foot of the San Tan Mountains. Mountain views to the south make sunset seating and a west-facing patio worth planning around.
Three that suit Chandler homes well, each designed and built by our team.

Long rectangles, L-shapes and spa combinations that respect Chandler's setbacks and leave room for a lounge deck.
Sheer descents, spillover spas and fire bowls that bring sound and warmth to lake lots and interior lots alike.

Plantings, turf and lighting planned together with the pool, so roots, irrigation and shade all agree.
One team carries a Chandler project from the first call to the first swim.
Thirty minutes on the phone about your vision, timeline and budget.
A complimentary on-site visit, then custom 3D renderings and a detailed proposal within a week.
We prepare the engineering, file with the City of Chandler and package your HOA submittal.
Eight to fourteen weeks of construction with weekly owner updates, then your first swim.
Family Focused is in Gilbert, just across the line from Chandler. Its zoned family layout translates well to Chandler lots.
 View all 7 photos
Every activity gets its own ground here: sun-shelf chaises in the shallow water, a pergola bar beside the turf, a shaded lounge across the pool and a stacked-stone fire pit tucked into the citrus.
In the backyard. The City of Chandler does not allow pools in front yards, and the water's edge has to sit at least five feet from any side or back property line. We confirm the current rules for your address before the design is final.
The City of Chandler's Building Safety division reviews the plans, issues the permit and inspects the work. We handle the engineering and submittal, and the barrier must also meet Arizona's five-foot enclosure law.
Both are master-planned communities with associations, so plan on architectural review. Rules can differ by enclave, so we read your guidelines early and submit alongside the city permit.
Yes, when it defers to the view. We keep coping and walls low on the water side, use view fencing where it is allowed and aim lighting so it stays in your yard. The pool becomes the foreground and the lake stays the main event.
Permits and engineering usually run two to four weeks, then eight to fourteen weeks of construction with weekly updates. HOA calendars can add time, so we start that submittal during design.
Tell us what you want to build, your budget and timing, then pick a time for a free 30-minute call with our design manager.